|
This is part of our Great Room.
|
 |
This is the dining area.
The french doors lead out on to the screened in porch. |
 |
| This is one of our 2 gas fireplaces. |
 |
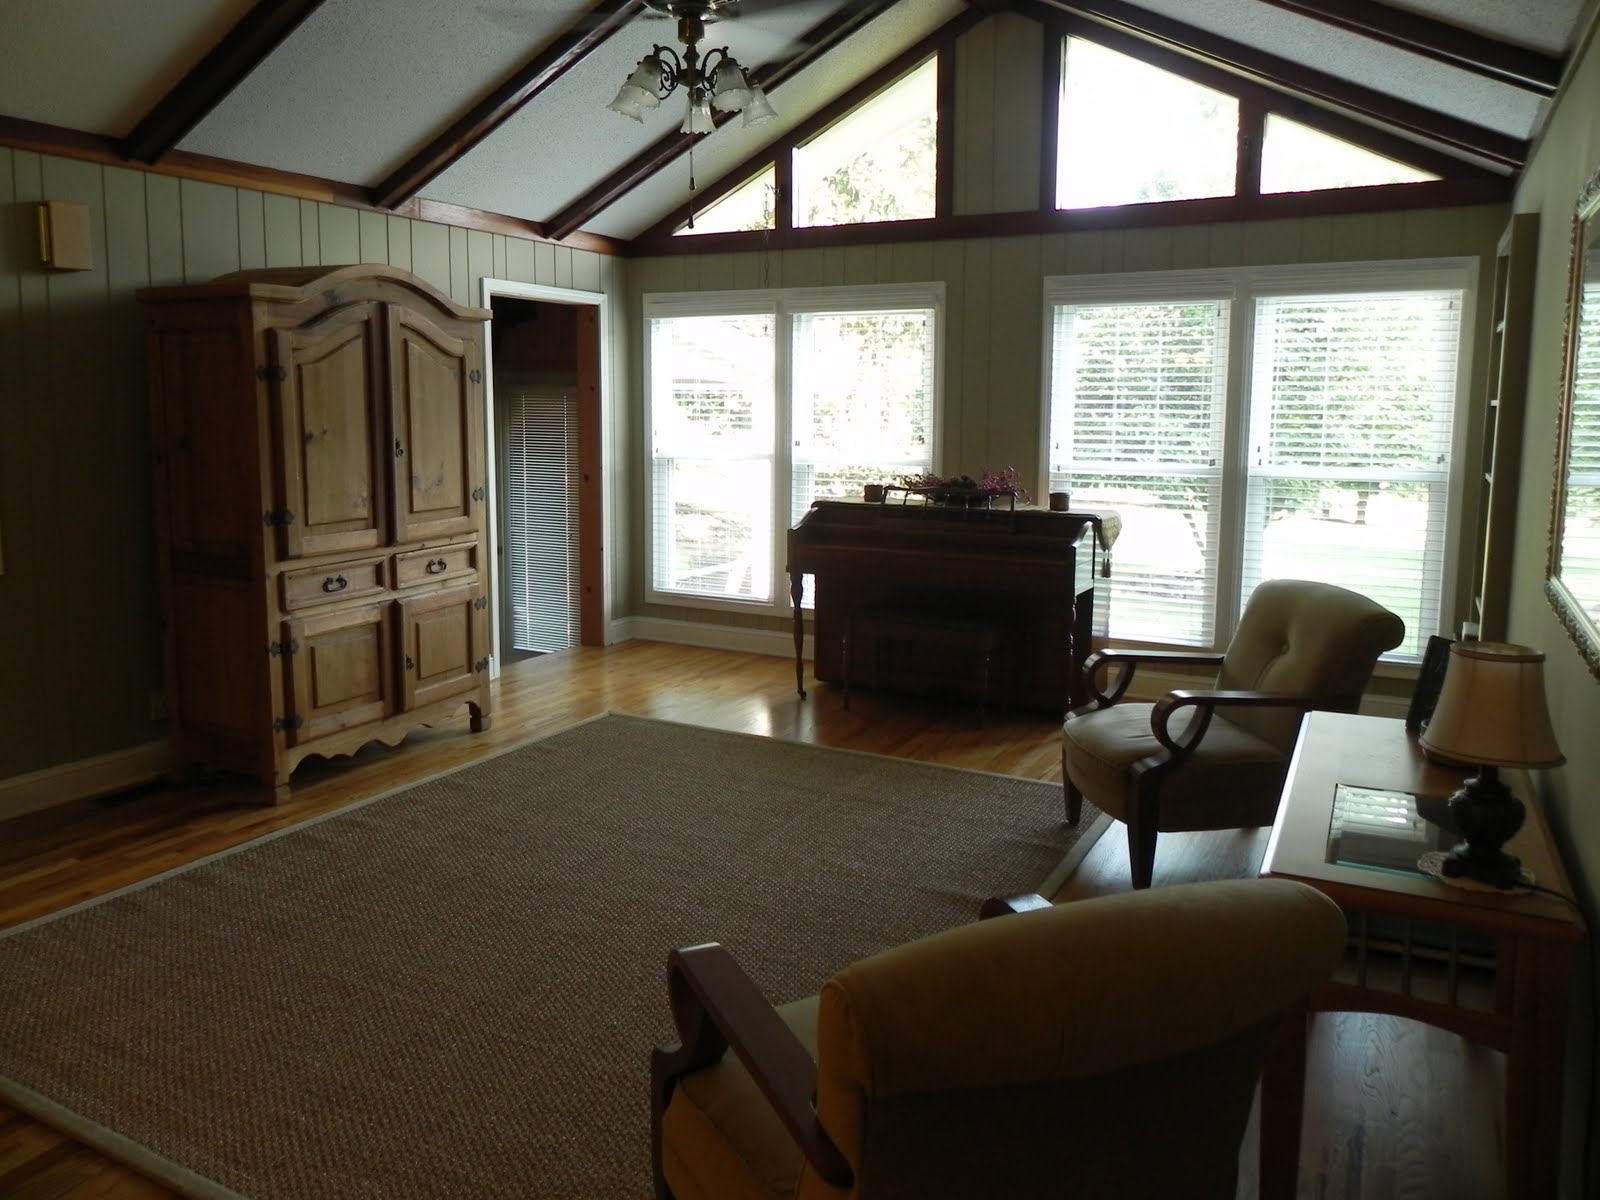
This is our living room.
It has cathedral ceilings and lots of windows.
We did have sofa, love seat and oversized chair in this room
but my Mom gave us these chairs and I loved them so
I decided to simplify this room.
|
 |
This is the same room showing all the windows looking out to
the front yard and down at the pond. |
 |
The kitchen is part of the great room.
We had these cabinets put in a few years ago.
I love the look of them. |
 |
This eat in area is also part of our great room.
This is where we eat most of the time. |
 |
This is part of the pantry area that is beside the kitchen.
It has a washer & dryer, refrigerator & more in it.
This is my main working area. |
 |
Master bedroom.
I LOVE it! |
 |
| Guest Bathroom |
 |
Master Bathroom.
|
If we do sell, this is what I will miss the most!
I LOVE my big whirlpool tub!
********************
As you read in our last post we have put our home for sale.
You can see the outside of our home HERE! This post just shows a few things on the inside.
The basement is a whole house in itself.
It has a kitchen, living room, bathroom, laundry area, 2 bedrooms.
Then of course we also have the double wide on our property.
It has 3 bedrooms, 2 baths and has many upgrades.
Hope you enjoyed my little tour of part of our home.
TODAY I AM THANKFUL FOR........sweet morning time.